Fixed SF6 Gas Detector Calibration and Functional Testing Procedure
Date
2026-10-28
[email protected]
Website
www.sf6gasdetector.com
Get Solutions And Quotes
Contact Factory
Fixed SF6 Gas Detector Calibration and Functional Testing Procedure
A reliable fixed SF6 gas detector calibration and functional testing procedure is essential for protecting personnel, maintaining gas-insulated equipment, and supporting environmental compliance. Sulfur hexafluoride (SF6) is widely used in high-voltage switchgear, gas-insulated substations, circuit breakers, and other electrical systems because of its excellent dielectric properties. However, SF6 is also a potent greenhouse gas, and leaks may indicate equipment deterioration, create maintenance risks, and increase emissions liabilities.
A professionally managed fixed SF6 gas detection system should be inspected, functionally tested, and calibrated according to the manufacturer’s instructions, site risk assessment, and applicable industrial standards. The following guide explains a practical fixed SF6 gas detector calibration and functional testing procedure for industrial facilities.
Why Fixed SF6 Detector Calibration Matters
Fixed SF6 detectors continuously monitor areas where SF6 leakage may occur, including GIS rooms, underground cable chambers, switchgear enclosures, and electrical substations. Although SF6 is generally non-toxic, it is denser than air and can displace oxygen in enclosed or poorly ventilated locations. In fault conditions, decomposed SF6 by-products may also present additional occupational health concerns.
Regular calibration ensures that the detector’s displayed concentration, alarm output, relay response, and communication signals remain accurate. A complete fixed SF6 gas detector calibration and functional testing procedure helps facilities achieve the following objectives:
- Verify measurement accuracy against certified reference gas
- Confirm audible, visual, relay, and remote alarm operation
- Identify sensor drift before it affects safety decisions
- Support preventive maintenance of SF6-insulated equipment
- Maintain traceable maintenance records for audits and asset management
- Reduce avoidable SF6 emissions and associated environmental impact
Applicable Standards and Compliance Considerations
The exact maintenance interval and acceptance limits should follow the detector manufacturer’s technical manual and the facility’s documented safety management system. For high-quality test control, reference gases should be traceable to recognized national or international standards, such as ISO/IEC 17025-accredited calibration laboratories where available.
Relevant framework standards may include:
- IEC 62271 series for high-voltage switchgear and controlgear
- IEC 60376 for technical-grade SF6 used in electrical equipment
- IEC 60480 for the handling and quality assessment of used SF6
- ISO 9001 quality management requirements for controlled maintenance processes
- Local occupational safety, environmental, and electrical installation regulations
Personnel should also comply with site permit-to-work procedures, electrical safety rules, confined-space requirements, and lockout/tagout practices where applicable.
Required Tools and Test Equipment
Before starting the fixed SF6 gas detector calibration and functional testing procedure, prepare the required equipment and verify that it is within its own calibration validity period.
Recommended Equipment
- Certified SF6 calibration gas with documented concentration
- Zero gas, typically clean dry air or nitrogen, if specified by the manufacturer
- Gas regulator suitable for low-flow calibration applications
- Flow control device or demand-flow regulator
- Calibration adapter, tubing, and fittings compatible with the detector
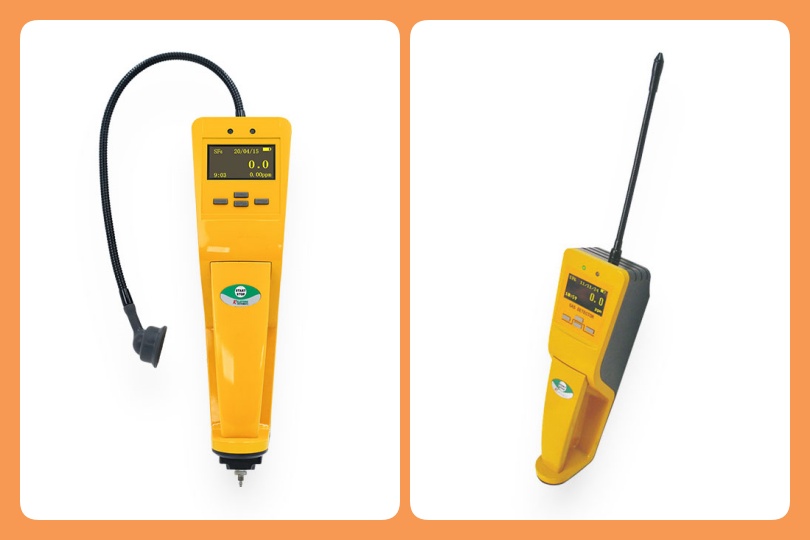
- Portable SF6 leak detector for local verification, where required
- Multimeter or loop calibrator for 4–20 mA output checks
- Maintenance log, calibration certificate, and test checklist
- Appropriate personal protective equipment
Use only clean, compatible tubing and fittings. Contaminated tubing, incorrect flow rates, or expired reference gas can produce inaccurate calibration results.
Pre-Test Safety and Inspection Steps
Before applying calibration gas, inspect the detector installation and surrounding area. Confirm that the detector is accessible, securely mounted, and protected from physical damage, water ingress, excessive vibration, or obstructed airflow.
Visual Inspection Checklist
Check the following items:
- Detector housing, sensor inlet, display, and cable glands
- Wiring integrity and power supply status
- Alarm beacon, sounder, and local control panel indicators
- Ventilation equipment and extraction interlocks
- Network or building management system communication status
- Previous alarm history, fault codes, and maintenance records
If the detector is installed near energized high-voltage equipment, perform all work in accordance with approved electrical safety procedures. Calibration should not compromise the gas monitoring coverage of critical areas; where necessary, establish temporary controls during testing.
Step-by-Step Calibration Procedure
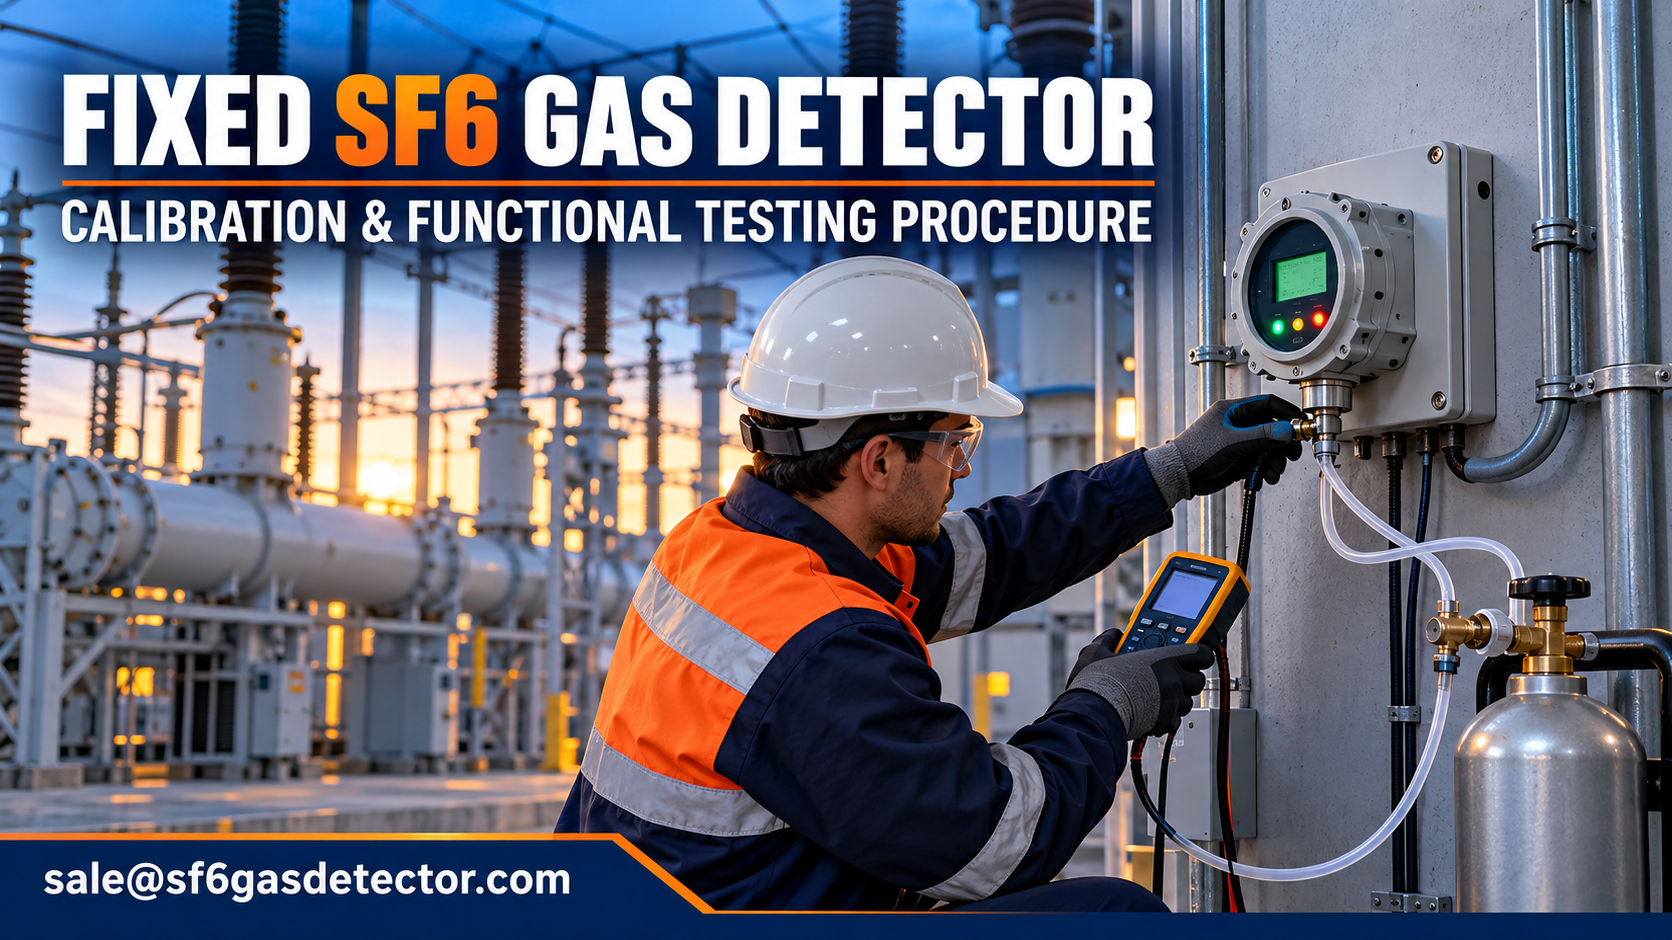
The specific menu sequence varies by manufacturer, but the core fixed SF6 gas detector calibration and functional testing procedure generally follows the same controlled process.
1. Stabilize the Detector
Power the fixed SF6 detector for the manufacturer-recommended warm-up period. Confirm that the instrument has completed its self-diagnostic cycle and is not showing a sensor fault, low-power warning, or communication error.
2. Perform a Zero Check
Apply zero gas if required by the manufacturer. Allow the gas to flow at the specified rate, commonly a low and controlled flow suitable for the sensor type. Wait until the reading stabilizes.
If the detector does not return to the expected baseline, inspect the sensor inlet, filter, tubing, and surrounding atmosphere before adjusting the zero point.
3. Apply Certified Span Gas
Connect the certified SF6 span gas to the calibration adapter. Apply gas at the manufacturer-specified flow rate and duration. Do not exceed the recommended pressure, as excessive flow may damage the sensor or distort readings.
Allow the detector response to stabilize. Compare the displayed value with the concentration stated on the calibration gas certificate. If the deviation exceeds the manufacturer’s tolerance, initiate the span adjustment through the detector interface or calibration software.
4. Confirm Calibration Acceptance
After adjustment, reapply zero gas and span gas to confirm repeatability. The final reading should fall within the permitted accuracy range defined by the manufacturer or facility procedure.
Record the following information:
- Detector identification and installation location
- Date, time, and technician name
- Calibration gas concentration and cylinder batch number
- Gas certificate expiry date
- Zero and span readings before and after adjustment
- Final acceptance result and next due date
Functional Testing of Alarms and Outputs
Calibration verifies measurement accuracy, while functional testing confirms that the full detection system responds correctly. A complete fixed SF6 gas detector calibration and functional testing procedure must include both activities.
Alarm Threshold Verification
Apply SF6 test gas or use the instrument’s approved test mode to confirm each configured alarm level. Typical functions may include:
- Low-level warning alarm
- High-level evacuation or restricted-access alarm
- Ventilation fan start command
- Remote alarm transmission to SCADA, DCS, or building management systems
- Fault alarm for sensor failure, signal loss, or power interruption
Verify that the alarm activates at the configured setpoint within the specified response time. Check the local display, LED indicator, sounder, relay output, and remote monitoring signal.
4–20 mA and Digital Communication Testing
For analog systems, compare the detector’s 4–20 mA output with the expected value for the applied SF6 concentration. For digital systems, verify Modbus, Ethernet, or other communication status at the supervisory platform.
Document any discrepancies between local readings and remote system values. Correct wiring, configuration, scaling, or network faults before returning the system to normal service.
Recommended Calibration Frequency
Most fixed gas detection manufacturers recommend a functional bump test at regular intervals and a full calibration at least annually. However, the correct schedule depends on sensor technology, environmental conditions, regulatory requirements, criticality of the monitored area, and historical drift performance.
More frequent fixed SF6 detector calibration may be necessary in locations with high humidity, dust, chemical contamination, temperature extremes, frequent leaks, or continuous industrial operation. A risk-based maintenance plan should define the inspection frequency and escalation criteria.
Common Problems and Corrective Actions
Several issues can affect the reliability of a fixed SF6 monitoring system. Slow response may indicate blocked sensor inlets, contaminated filters, degraded sensors, or incorrect gas flow. Repeated zero drift can result from temperature fluctuations, moisture exposure, electronic faults, or background interference.
If calibration cannot be completed within tolerance, remove the detector from service according to site procedures, install a replacement unit where required, and send the device to an authorized service provider. Never bypass alarm functions without documented risk controls and formal authorization.
Frequently Asked Questions
How often should a fixed SF6 detector be calibrated?
A full calibration is commonly performed every 6 to 12 months, but the manufacturer’s instructions and site risk assessment should determine the final interval. Critical or harsh-environment installations may require more frequent testing.
Is a bump test the same as calibration?
No. A bump test confirms that the sensor responds to gas and that alarm outputs operate. Calibration compares the detector response with certified gas and adjusts the instrument if necessary. Both are important parts of a fixed SF6 gas detector maintenance program.
Can ordinary air be used for zero calibration?
Only use the zero gas specified by the manufacturer. Clean dry air or nitrogen may be acceptable for some detectors, but ambient air may contain contaminants or SF6 traces that affect the result.
What should be done if the detector fails functional testing?
Investigate the cause immediately, including sensor condition, power supply, wiring, output configuration, alarm devices, and communication links. Apply temporary safety measures and replace or repair the detector before relying on the area monitoring system.
A documented fixed SF6 gas detector calibration and functional testing procedure provides measurable assurance that monitoring equipment will perform when needed. By using certified test gas, following manufacturer requirements, verifying alarms and communications, and maintaining complete records, facilities can improve personnel safety, protect high-voltage assets, and support responsible SF6 emissions management.